


What does a geotechnical engineer do? A geotechnical engineer investigates soil, rock and groundwater to assess how the ground will behave during construction and throughout a structure’s life. They use site investigations and testing to provide recommendations for foundations, excavation support, retaining walls, slope stability and earthworks, helping project teams manage ground-related risks.
If you are planning a house, extension, basement or commercial development, the ground can influence your design, budget and construction method before any building work begins. A block that looks straightforward at the surface may contain uncontrolled fill, variable rock, reactive clay or groundwater.
This guide explains what a geotechnical engineer does, what to expect from a geotechnical report, and when to seek advice for a project in Sydney or NSW. It also explains the differences between soil testing, site classification and a broader engineering assessment.
Geotechnical Engineering at a Glance
| Question | Practical answer |
| What does the engineer assess? | Soil, rock, groundwater and their interaction with proposed construction. |
| What do you receive? | Investigation findings, engineering advice and agreed reports or design deliverables. |
| When should you engage one? | During feasibility or early design, before committing to foundations or excavation methods. |
| Who uses the advice? | Owners, architects, structural engineers, builders and relevant approval authorities. |
| What determines the scope? | The proposed works, site conditions, design questions and consequences of ground movement. |
Geotechnical Engineer vs Structural Engineer: What Is the Difference?
A geotechnical engineer focuses on the ground supporting or surrounding a structure. A structural engineer focuses on how the structure carries loads. Foundations connect these responsibilities, so the two disciplines often work together.
| Area | Geotechnical engineer | Structural engineer |
| Main materials | Soil, rock and groundwater | Concrete, steel, timber and other structural materials |
| Central question | How will the ground respond to the proposed works? | How will the structure resist loads and movement? |
| Typical assessments | Bearing resistance, settlement, earth pressures and ground stability | Strength, stiffness and stability of structural components |
| Foundation contribution | Ground model, design parameters and geotechnical performance assessment | Structural dimensions, reinforcement and load transfer details |
The division depends on the consultant’s appointment and expertise. A geotechnical consultancy may also provide foundation or shoring design within its agreed scope. Clarify who supplies the final design, calculations, inspections and certifications so that responsibilities are clear.
Why Is Geotechnical Engineering Important Before Construction?
Geotechnical engineering connects the proposed development with the ground that must support it. Early assessment helps teams recognise constraints while there is still time to adjust the design, investigate uncertainty and plan construction.
| Project concern | How geotechnical assessment helps |
| Foundation movement | Assesses bearing conditions and settlement so that designers can select suitable support. |
| Budget uncertainty | Identifies potential excavation, groundwater or ground improvement requirements for the team to price. |
| Construction safety | Informs excavation support, sequencing and ground monitoring where required. |
| Effects on neighbours | Assesses how excavation, loading or groundwater changes could affect adjacent ground and structures. |
| Design coordination | Provides a common ground model and parameters for the relevant designers. |
The commercial benefit is better information for decisions. Investigation does not necessarily produce a cheaper foundation: it may establish that additional measures are necessary. Identifying those measures early allows them to be considered in design, procurement and programming.
It also helps teams avoid relying on incomplete information. A foundation parameter without its assumptions, or a site classification without excavation advice, may leave an important question unresolved. The investigation should match the decisions the project actually needs to make.
What Does a Geotechnical Engineer Do?
Geotechnical engineers investigate the site, interpret evidence and assess the ground’s response to construction. Their responsibilities change with the project, but commonly include the following activities.
1. Plan and Carry Out Site Investigations
An investigation begins with the proposed development. The engineer reviews available plans, site history, geological information, previous reports and visible ground features. They then select investigation locations and methods to answer the project’s design questions.
Fieldwork may involve boreholes, test pits, soil sampling, rock coring or in-situ testing. Access, underground services, neighbouring buildings and the proposed excavation depth affect what is practical.
The purpose is to establish a ground model: an interpreted description of the soil layers, rock conditions and groundwater relevant to the works. Investigation depth and the number of test locations should follow project needs. A small extension and a deep basement generally require different scopes, even when their sites are similar in size.
2. Assess Soil and Rock Properties
Soil and rock must be assessed for their engineering behaviour. Appearance alone cannot establish whether a material will support the intended load or remain stable during excavation.
Relevant properties include strength, density, compressibility, moisture sensitivity and permeability. Laboratory testing may examine moisture content, particle size, plasticity, shrink–swell behaviour or strength, depending on the design question.
Rock assessment also considers weathering, fractures, joint orientation and weaker layers. A borehole reaching rock does not automatically confirm an adequate founding level for every structure.
The engineer combines field observations and test results to select appropriate design parameters. They also identify uncertainty, particularly where materials vary between investigation points or where access prevents testing an important part of the site.
3. Recommend Suitable Foundation Solutions
Foundations transfer structural loads into the ground. The geotechnical engineer assesses whether the proposed support can provide adequate bearing resistance and acceptable settlement performance.
Advice may address founding depth, suitable materials, bearing pressures, settlement, pile behaviour or the need for ground improvement. Possible solutions include shallow footings, raft foundations or piles, depending on the ground and structural requirements.
Bearing capacity and settlement are different checks. Ground may resist a load without immediate failure while still compressing enough to cause unacceptable movement. Uneven settlement between parts of a building can also matter more than uniform movement.
Foundation recommendations therefore need to be read with their assumptions about loads, footing dimensions, groundwater, construction methods and verification. They support the final design rather than replace it.
4. Assess Excavation and Shoring Requirements
Excavation changes the support available to surrounding ground. A geotechnical engineer assesses how soil or rock may respond when material is removed, especially near property boundaries, existing foundations or underground assets.
Advice may cover temporary slopes, shoring, construction sequence, groundwater control, monitoring and effects on neighbouring structures. The appropriate approach depends on material strength, rock discontinuities, excavation geometry and nearby loads.
SafeWork NSW’s excavation guidance identifies collapse and other excavation hazards and describes ground support and monitoring controls. Engineering advice forms part of the project’s risk management; the contractor must also plan and manage safe execution.
Agree temporary works responsibilities early. An investigation report, a shoring design and construction supervision are different deliverables and may require separate appointments.
5. Evaluate Groundwater and Seepage
Groundwater can affect excavation stability, retaining wall pressures, foundation performance and the construction programme. Engineers consider water encountered during investigation and whether further monitoring is needed.
A groundwater observation is a record of conditions at that time. Rainfall, seasonal changes, drainage and local geology can affect water levels, so one reading may not represent the conditions throughout construction.
Advice may include seepage assessment, dewatering design inputs, drainage provisions or further groundwater investigation. Where pumping is proposed, the team should consider possible effects on surrounding ground and identify applicable approval and discharge requirements.
Groundwater assessment also informs basement design. Waterproofing details, structural resistance to water pressure and groundwater control need coordination between the relevant designers.
6. Assess Slopes and Retaining Structures
Geotechnical engineers assess natural slopes, proposed cuts and embankments where ground movement could affect people, buildings or infrastructure. They consider soil strength, rock features, water pressures and changes caused by development.
For retaining walls, the assessment may provide earth pressure parameters, foundation recommendations, drainage considerations and global stability checks. Global stability concerns movement of the wider ground mass, extending beyond the wall itself.
A wall that appears structurally strong may still perform poorly if its foundation settles or the surrounding slope moves. Drainage and nearby loads can also change the demands on the system.
The scope should reflect the entire site arrangement, including buildings, driveways, stored materials, existing walls and proposed excavation, rather than assessing a wall in isolation.
7. Advise on Earthworks and Ground Improvement
Earthworks can include removing unsuitable material, placing engineered fill and preparing ground beneath buildings or pavements. The engineer may specify suitable materials, placement requirements and verification appropriate to the project.
Uncontrolled fill is material whose placement and compaction may be uncertain. Its presence calls for assessment of composition, depth and behaviour rather than an assumption that it can support construction.
Ground improvement may be considered where existing materials cannot meet the required performance. Options must suit the site, loads, access and construction constraints.
Compaction testing provides evidence about tested locations and materials. Its meaning depends on the testing method, project specification and inspection regime; individual passing results do not establish that all earthworks have been adequately verified.
8. Provide Construction Inspections and Technical Support
Ground investigations sample selected locations. Construction exposes a larger area and may reveal conditions that require further assessment.
An engineer may inspect footing excavations, review exposed rock, assess unexpected fill or groundwater, and advise on whether design assumptions remain appropriate. They may also review monitoring data or earthworks records where appointed.
The report or design should identify necessary inspections and the stage at which they occur. For example, checking founding material is most useful while it remains accessible, before it is covered.
If conditions differ from the report, notify the relevant engineer and resolve the affected design assumptions before proceeding. A construction-stage review can confirm whether the original recommendations still apply or need revision.
What Does a Geotechnical Report Include?
A geotechnical report explains the investigated conditions and their implications for the proposed works. Its value comes from connecting evidence to decisions that the design and construction teams need to make.
Depending on the agreed scope, it may include:
- The site, proposed development and documents used for the assessment.
- Investigation locations, methods, depths and access limitations.
- Borehole or test pit logs and relevant laboratory results.
- An interpreted soil and rock profile and groundwater observations.
- Residential site classification, where applicable.
- Foundation recommendations and geotechnical design parameters.
- Excavation, retaining wall, slope or earthworks advice.
- Construction inspections, monitoring and further investigation requirements.
- Assumptions, limitations and conditions for using the recommendations.
Read the report’s scope before relying on its conclusions. A document prepared for a single-storey house may not address a later basement, additional storeys or a changed building footprint.
Recommendations should be traceable to the relevant site conditions and proposed development. If a parameter applies only at a particular depth, to a particular material or subject to inspection, that qualification is part of the recommendation.
A report also leaves work for other project participants. The structural designer applies the relevant parameters, the builder plans construction, and nominated engineers verify specified stages. Ask for clarification wherever the report does not clearly address a design decision.
Is Soil Testing the Same as a Geotechnical Investigation?
Soil testing is one part of geotechnical investigation. Testing measures particular material properties. A broader investigation selects and interprets evidence to answer engineering questions about the proposed development.
A residential soil report may be scoped around site classification and footing recommendations. A basement project may also need rock assessment, groundwater investigation, excavation analysis and consideration of nearby foundations.
Neither scope is automatically better. The appropriate scope is the one that supplies the information needed for the project.
When obtaining a quote, describe the proposed works rather than asking only for a soil test. Explain the building size, levels, excavation, retaining walls and known site constraints. Ask whether the deliverable covers the questions your structural engineer, architect and certifier need answered.
Why Sydney and NSW Ground Conditions Need Site-Specific Assessment
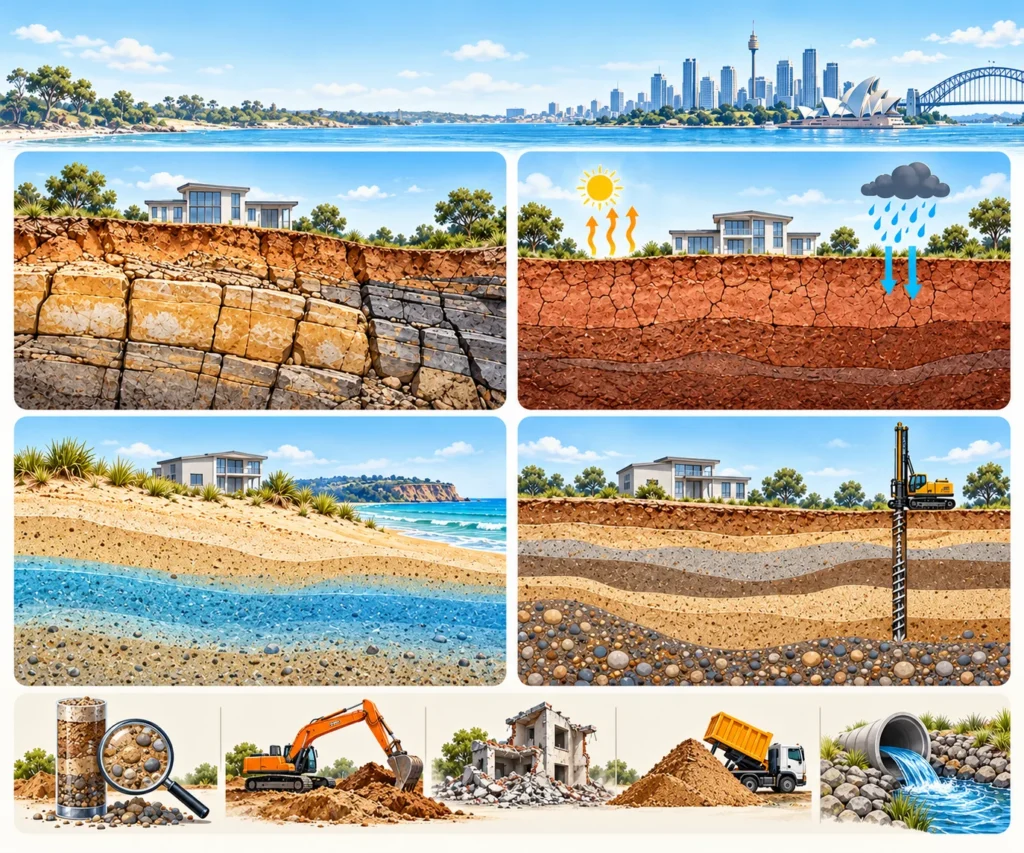
The Sydney Basin contains varied geological and soil environments. The Australian Government’s Sydney Basin physical geography assessment describes sandstone and shale landscapes, coastal sands and alluvial deposits across the region.
For development, this variety means that assumptions based on an address or suburb are insufficient. Sydney sites may also have been altered by earlier excavation, demolition, filling or drainage changes.
A site over sandstone can still contain weathered zones or fractured rock that affect excavation. A clay-bearing site may require consideration of moisture-related movement. A coastal or low-lying site may need particular attention to groundwater and soil conditions.
These are examples of questions an investigation may address, not classifications for every property in those areas. Conditions can change across a single building footprint.
Local experience helps a consultant plan useful investigations, but it must be combined with evidence from the actual site. Regional maps and neighbouring reports provide context; they cannot establish every condition relevant to your proposed construction.
When Should You Hire a Geotechnical Engineer?
Engage a geotechnical engineer during feasibility or early design when ground conditions could affect the development. This allows findings to inform layout, foundations, excavation and budgeting before those decisions become difficult to change.
Advice is particularly useful for basements, sloping sites, retaining walls, significant cut-and-fill works, heavy structures and construction near neighbouring foundations. Existing cracking or ground movement may also justify assessment, usually coordinated with a structural engineer.
Approval requirements depend on the site and proposal. NSW councils may require geotechnical or site stability information for particular development circumstances. Northern Beaches Council’s development application forms, for example, include geotechnical risk management documentation.
Check the relevant council controls and approval pathway with the project team. A report should be commissioned to suit both the engineering questions and any applicable submission requirements.
What Happens During a Geotechnical Assessment?
The process usually begins with a project brief and available plans. The consultant identifies the questions to resolve, proposes fieldwork and explains the reporting scope.
After access and services are considered, the investigation team undertakes the agreed work. Samples and field observations are then assessed, with laboratory testing where needed.
The engineer interprets the findings and prepares recommendations. Designers may ask follow-up questions as they develop foundations, walls or excavation support. Additional work can be necessary if the design changes or the initial findings reveal a significant uncertainty.
Before construction, confirm which recommendations need to appear in drawings, specifications and inspection arrangements. During construction, ensure the team knows who to contact about unexpected ground.
The assessment is therefore a sequence of engineering decisions supported by evidence. The report is an important deliverable, but its recommendations must also reach the people who design and carry out the work.
How Much Does a Geotechnical Engineer Cost, and How Long Does It Take?
Costs depend on the investigation and engineering work required. Influencing factors include site access, drilling method, investigation depth, laboratory testing, groundwater monitoring and the complexity of analysis.
A quote should identify the fieldwork, testing and report included, along with exclusions and how additional services are charged. Detailed foundation design, shoring design, inspections and certification may be separate from the initial investigation.
Compare quotes by scope and deliverables. A lower fee may reflect a narrower assessment, so confirm that it addresses the proposed development.
Turnaround also depends on access arrangements, equipment availability, testing and analysis. Ask separately about the proposed fieldwork date and report delivery date. There is no single reliable price or timeframe for all Sydney projects, and Integra Consultants’ project-specific fees should be confirmed directly.
A Practical Example: An Extension With Excavation
Consider a hypothetical house extension on a sloping block, with excavation near an existing footing and a proposed retaining wall. The owner initially requests a basic soil test.
The consultant’s review identifies several distinct questions: what supports the existing building, whether the excavation affects it, what founding material is available for the extension, and how the retaining wall interacts with the slope.
The investigation scope is then selected to address those questions. Findings may lead the designers to change footing depths, revise the wall arrangement or plan temporary support. Construction inspections can verify the exposed conditions before the relevant work is completed.
This illustrates why describing the proposed development matters. A site class alone would not answer every question about the excavation or existing foundations. Early coordination helps the owner commission useful work and gives designers a clearer basis for their decisions.
How to Choose a Geotechnical Engineer in Sydney
Look for relevant experience, a clear scope and practical communication. Ask who will interpret the investigation and whether their experience matches the proposed works.
Useful questions include:
- What design questions will this investigation answer?
- What access or information is needed before fieldwork?
- Which reports, calculations and designs are included?
- How will limitations or unresolved conditions be explained?
- What construction inspections may be needed?
- How are design changes and unexpected ground handled?
Discuss qualifications and any registration or accreditation required for the particular appointment. Credentials should be relevant to the service and project rather than treated as interchangeable.
A useful proposal explains what you receive and how the deliverables support the next stage. It should also make any separate design, review and construction support services clear.
Frequently Asked Questions
Do I Need a Geotechnical Engineer for a House Extension?
An extension may need ground investigation or updated advice, particularly where loads increase, excavation is proposed or existing conditions are uncertain. Discuss the design and approval requirements with your project team before selecting the investigation scope.
Can I Use My Neighbour’s Soil Report?
A neighbouring report can provide background, but it does not establish conditions beneath your building footprint. Its investigation locations, proposed development and reliance conditions may also differ. Ask your engineer whether it can inform a site-specific assessment.
Does a Geotechnical Report Include Foundation Design?
It depends on the appointment. An investigation report often provides recommendations and parameters; detailed foundation design may be a separate deliverable. Confirm who supplies calculations, drawings, structural details and construction verification for your project.
How Many Boreholes Does My Site Need?
There is no universal number. Investigation locations and depths depend on the proposed works, expected ground variability and design risks. The consultant should explain how the proposed scope provides information for the relevant engineering decisions.
Can Groundwater Be Missed During an Investigation?
Yes. Observations depend on timing, depth, methods and local conditions. Water levels may change, and some groundwater conditions need monitoring to assess adequately. Read what the report actually observed and what further work it recommends.
Can a Geotechnical Engineer Investigate Building Cracks?
They can assess possible ground-related causes, including settlement and moisture-related movement. Cracking may also involve structural, material or construction issues. A coordinated investigation can establish which disciplines are needed without assuming the cause from appearance alone.
Does a Class P Site Mean I Cannot Build?
Class P does not automatically prevent development. It signals conditions needing specific assessment and suitable design. The practical implications depend on the reason for the classification, the proposed structure and the available engineering solutions.
Does a Geotechnical Report Expire?
Its suitability depends on the report’s conditions, site changes and whether the proposed works still match its scope. Changed excavation, loads, drainage or filling may require a review. Ask the issuing consultant before reusing an older report.
Can a Geotechnical Engineer Guarantee There Will Be No Ground Problems?
An investigation reduces uncertainty and supports risk management, but samples selected locations and relies on stated assumptions. Suitable design, construction inspections and a process for unexpected conditions remain important throughout the project.
Discuss Your Project With Integra Consultants
Integra Consultants provides civil and geotechnical engineering services across Sydney and NSW. Its capabilities include site investigation, soil testing, shallow and deep foundation design, excavation, dewatering and shoring design, and slope stability assessment.
To discuss an investigation or engineering assessment, provide your site address, available plans and a description of the proposed development. Include any known access restrictions, excavation, retaining walls or concerns about existing movement so that the scope can be matched to your project.
Office: Unit 22, 108 Dunning Avenue, Rosebery NSW 2018
Phone: +61 2 8764 6460
Email: info@integraconsultants.com.au


