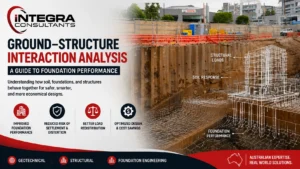
What is soil structure interaction is an important question for developers, builders, architects and project managers working on complex sites across Sydney. In simple terms, soil–structure interaction describes the way the ground and a building, foundation, retaining wall, excavation support system or other structure influence each other when loads are applied or when the ground moves.
A structure does not sit on perfectly rigid ground. Soil can compress, deform, move laterally and respond to changes in groundwater, excavation and loading. At the same time, the stiffness and loading of the structure affect the stresses transferred back into the soil. Understanding that two-way relationship can be critical when projects involve deep basements, neighbouring buildings, sensitive utilities, tunnels, retaining systems or foundations.
Sydney presents particular challenges because construction often takes place on constrained urban sites surrounded by existing properties and infrastructure. A movement that may appear small from a purely geotechnical perspective can become important when an adjacent structure has limited tolerance for distortion.
Integra Consultants combines numerical modelling with practical construction knowledge to evaluate this interaction. Its Ground–Structure Interaction Analyses service includes advanced finite element modelling, settlement prediction and assessment of impacts on adjacent assets. (EngConf Solutions)
This guide explains the concept in straightforward language, why it matters in Sydney and what project teams should consider before construction begins.
What Is What Is Soil Structure Interaction & Why Does It Matter in Sydney?
What is soil structure interaction ultimately comes down to understanding that the ground and structure behave as one connected system rather than two completely separate elements.
Consider a new basement excavation beside an existing apartment building. Removing soil from the excavation changes the stress state of the surrounding ground. The retaining wall can deflect slightly, while soil behind it may move toward the excavation. If the neighbouring building has shallow footings in the affected zone, those ground movements can change how its foundations are supported.
The same principle applies in reverse. A heavily loaded tower transfers loads into the underlying ground, which can deform. If different parts of the foundation settle by different amounts, forces can redistribute through the structure.
That is why engineers may undertake a soil structure interaction analysis when conventional independent calculations are not sufficient to understand likely behaviour.
Sydney projects can make these relationships especially important. Basement developments are frequently constructed close to property boundaries, roads, buried services and existing buildings. Ground conditions may also change considerably across relatively short distances. Groundwater can add another layer of complexity by affecting pore pressure, seepage and effective soil strength.
The objective is not simply to prove that a structure will remain standing. Good engineering also considers serviceability: Will movement remain within acceptable limits? Could an adjacent wall crack? Could a buried pipe experience distortion? Could excavation sequencing cause temporary movement greater than the final condition?
Integra’s broader civil and geotechnical engineering capabilities are focused on connecting technical analysis with buildability and construction risk, rather than treating modelling as an isolated exercise. (EngConf Solutions)
How What Is Soil Structure Interaction Relates to Ground Movement Analysis
What is soil structure interaction becomes easier to understand when the main sources of movement are separated. Different projects create different stress paths, and the modelling approach needs to reflect the actual construction sequence rather than only the final geometry.
| Project Condition | Potential Ground Response | Possible Structural Effect | Typical Engineering Focus |
| Deep excavation | Lateral movement and stress relief | Settlement or distortion nearby | Wall movement and excavation stages |
| New foundation loading | Compression beneath foundation | Total or differential movement | Load transfer and stiffness |
| Groundwater lowering | Change in pore pressure | Ground consolidation | Seepage and settlement |
| Retaining wall construction | Lateral soil pressure | Wall deflection | Soil-wall interaction |
| Adjacent new development | Stress redistribution | Changes to existing footings | Existing-building impact |
| Tunnel or buried works | Ground loss or deformation | Surface and building movement | Movement prediction |
What is soil structure interaction therefore cannot be answered by one universal calculation. Engineers first need to understand the project geometry, ground profile, structural loads, groundwater conditions, excavation sequence and nearby assets.
For example, an excavation analysis may evaluate movement after each excavation stage and after each support level becomes active. A foundation assessment may instead focus on load transfer, stiffness and the difference between total and differential movement.
Where nearby foundations are particularly sensitive, Integra’s Shallow and Deep Foundation Design service can complement interaction modelling by assessing foundation type, load capacity and predicted performance.
The Federal Highway Administration also identifies soil–structure interaction as an important area of geotechnical foundation and retaining-wall research, illustrating that this is a recognised engineering relationship rather than simply a software modelling concept. See the FHWA geotechnical research resource on soil–structure interaction. (Federal Highway Administration)
What Is Soil Structure Interaction Tips for Complex Sydney Projects
What is soil structure interaction should be considered early when a development has sensitive neighbours, complex foundations, a deep excavation or limited movement tolerance. Waiting until construction has started can make mitigation more expensive because the available design options become narrower.
A useful early-stage approach is to identify which assets could realistically be affected and then determine whether conventional calculations are adequate or whether numerical modelling is justified.
Practical tips include:
- Complete a suitable geotechnical investigation before finalising the model.
- Identify neighbouring foundations, utilities and other sensitive assets.
- Model realistic construction stages rather than only the completed structure.
- Consider groundwater conditions and possible changes during excavation.
- Use realistic structural and soil stiffness values.
- Establish movement criteria before construction where practical.
- Compare predicted behaviour with monitoring data during higher-risk works.

Good modelling is also iterative. If the predicted response is unacceptable, engineers may adjust excavation sequencing, retaining-wall stiffness, support spacing, foundation configuration or groundwater management.
This is where coordination between disciplines matters. A technically sophisticated model has limited value if the proposed construction sequence cannot be implemented safely on site.
Integra positions its engineering approach around advanced modelling combined with practical construction understanding. The company states that its team includes PhD-level engineering expertise, Chartered Professional Engineers and relevant industry accreditations, while its GSI service uses 2D and 3D analysis for complex projects. (EngConf Solutions)
Infographic Image Suggestion:
“How Soil–Structure Interaction Works” — show structure load → foundation → soil stress → ground deformation → structural response → monitoring/design feedback.
Suggested Alt Text: Soil structure interaction process for Sydney construction projects.
How Engineers Model What Is Soil Structure Interaction in Sydney
What is soil structure interaction in a real engineering model involves much more than drawing a building and assigning a soil type. The model should represent the behaviour that matters to the project.
The first step is usually developing an appropriate ground model from investigation data. Engineers consider soil and rock layers, groundwater, strength parameters, stiffness and other properties relevant to the proposed analysis.
The structural components are then represented. Depending on the problem, these may include piles, raft foundations, slabs, retaining walls, anchors, struts, tunnels or existing structures.
Construction staging is particularly important for excavation projects. The ground initially exists in equilibrium. Excavating material changes that equilibrium. Installing or activating supports changes it again. A model that jumps directly to the final excavation depth may miss movements that occur during intermediate stages.
Boundary conditions and model dimensions also matter. If numerical boundaries are placed too close to the area of interest, they can influence results unrealistically.
For some projects, engineers use finite element software such as PLAXIS to simulate the coupled response. PLAXIS soil structure interaction can help visualise displacement patterns, stresses, plastic zones and changes during staged construction, but software does not replace engineering judgement.
Outputs also need to be interpreted carefully. A coloured displacement contour may look precise, but the result depends on the assumptions and parameters that went into the model. Engineers should test sensitivity where important uncertainties exist.
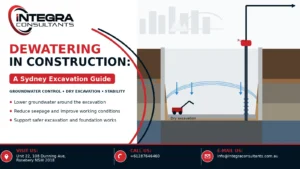
Integra’s Deep Excavation, Dewatering and Shoring Design service is closely related because retaining-wall movement, support activation and groundwater changes can strongly influence adjacent structures. (EngConf Solutions)
What Is Soil Structure Interaction and the Factors That Control Movement?
What is soil structure interaction also means understanding which variables have the greatest influence on predicted behaviour. Two sites with similar buildings may perform differently because the underlying ground, excavation depth or structural stiffness is different.
| Factor | Why It Matters | Questions Engineers Consider |
| Soil stiffness | Controls deformation under load | How compressible is each layer? |
| Soil strength | Influences stability and yielding | Could local failure develop? |
| Groundwater | Changes pressures and effective stress | Will pumping alter conditions? |
| Foundation type | Changes load-transfer mechanism | Footing, raft or pile? |
| Structural stiffness | Influences redistribution | How flexible is the structure? |
| Excavation depth | Influences stress relief | How much retained ground is affected? |
| Construction sequence | Controls temporary response | When are supports activated? |
| Adjacent assets | Determines acceptable movement | What is the asset’s tolerance? |
What is soil structure interaction is particularly relevant when the project requirement is not merely stability but tight control of deformation.
For example, a retaining wall may have ample structural capacity while still deflecting enough to cause unacceptable movement behind it. Likewise, a foundation may have adequate bearing capacity but experience differential movement that creates serviceability problems.
That distinction is fundamental. Ultimate capacity tells engineers whether failure is likely; deformation analysis helps determine how the system may perform before ultimate failure is approached.
Where settlement risk is associated with weak ground, Ground Improvement Solutions Design may provide another design pathway by modifying the ground response itself rather than simply increasing structural capacity.
Warning Signs That What Is Soil Structure Interaction May Need Detailed Assessment
A project team may not need a sophisticated numerical model for every small building. However, certain conditions should prompt a closer look.
Common indicators include:
- A deep basement beside existing buildings.
- Foundations located close to an excavation.
- Sensitive buried infrastructure near proposed works.
- Large differences in foundation loading.
- Variable or compressible ground.
- Significant groundwater changes.
- Strict movement limits imposed by an asset owner.
The need for detailed analysis should be proportionate to project risk. A simple structure on uniform competent ground may be assessed using established conventional methods. A deep excavation beside sensitive infrastructure may justify staged numerical modelling, sensitivity checks and monitoring.
Existing-condition information is also important. If a neighbouring building already contains cracking or distortion, documenting its condition before construction can assist the project team in understanding baseline conditions.
Monitoring can then provide real-world feedback during construction. Survey points, inclinometers, settlement markers or other instruments may be selected depending on the risk.
The objective is not to use the most complicated tool available. It is to use the level of analysis necessary to make a defensible engineering decision and to communicate the predicted behaviour clearly to the construction team.
For additional practical engineering articles, readers can explore Integra’s geotechnical engineering blog resources.
Understanding What Is Soil Structure Interaction Through a Sydney Example
What is soil structure interaction can be illustrated with a simplified urban basement example.
Image Suggestion:
Cross-section of a Sydney basement excavation showing a retaining wall, anchors, adjacent building foundation, groundwater level and predicted movement contours.
Imagine a proposed multi-level basement immediately beside an older building supported on shallow footings. The new excavation will remove soil that currently provides lateral confinement. A retaining wall is installed, but the wall will still deform slightly as excavation progresses.
As the wall moves, the retained ground responds. Settlement may develop behind the wall. The neighbouring footing sits within that zone and therefore moves with the ground to some degree.
The neighbouring building then responds according to its own stiffness. A rigid structural frame may redistribute load differently from flexible masonry construction. That structural response can, in turn, influence foundation reactions.
If groundwater also needs to be lowered, another mechanism is introduced. Changes in groundwater pressure can potentially modify effective stresses and ground deformation.
The engineering analysis therefore considers the entire sequence: existing conditions, wall construction, excavation stages, support installation, groundwater assumptions and the structural response of nearby assets.
This is why interaction analyses can become powerful decision-making tools. They allow designers to test alternatives before work begins. Increasing retaining-wall stiffness, changing support levels, modifying excavation sequence or adjusting foundation details may reduce predicted movement.
For project-specific advice, teams can contact Integra Consultants to discuss whether an interaction assessment is appropriate for their site.
Frequently Asked Questions About What Is Soil Structure Interaction
What is soil structure interaction raises practical questions about cost, timing, required information and when detailed modelling is justified. The answers below provide general guidance; actual engineering requirements depend on project geometry, risk and available geotechnical information.
1. What is soil–structure interaction in simple terms?
It is the two-way relationship between a structure and the ground supporting or surrounding it. Structural loads cause the soil to deform, while ground movement changes how loads and forces develop in the structure.
2. How much does a soil–structure interaction assessment cost in Sydney?
There is no reliable fixed price because the scope can vary substantially. Cost depends on model complexity, available investigation data, number of structures or assets assessed, excavation stages, groundwater modelling, reporting requirements and whether 2D or 3D analysis is appropriate. A project-specific scope is normally required first.
3. How long does the analysis take?
A straightforward assessment can take less time than a complex staged 3D model involving several neighbouring assets. Timing is influenced by data quality, modelling scope, design revisions and review requirements. Providing survey, structural, geotechnical and construction-sequence information early generally helps avoid unnecessary delays.
4. What information does the engineer need?
Typical inputs may include geotechnical investigation data, architectural and structural drawings, excavation levels, retaining-system details, foundation loads, nearby-asset information, groundwater data and the intended construction sequence.
5. Is detailed numerical modelling required for every Sydney development?
No. The appropriate level of analysis depends on risk. Conventional calculations may be sufficient for simpler conditions, while constrained deep excavations, sensitive adjacent buildings, major infrastructure or complex ground conditions may justify finite element modelling.
6. Can the analysis predict building cracking?
The analysis can estimate ground and structural movements that may be relevant to damage assessment, but predictions contain uncertainty. Engineers normally interpret model outputs alongside structural information, movement criteria, sensitivity analysis and, where appropriate, construction monitoring.
7. Can monitoring replace modelling?
Usually not on higher-risk projects. Modelling helps anticipate behaviour before construction, while monitoring shows what is actually happening during construction. Used together, they can provide a stronger risk-management framework than either approach alone.
Contact Information
VISIT US: Unit 22, 108 Dunning Ave, Rosebery NSW 2018
CALL US: +61287646460
E-MAIL US: info@integraconsultants.com.au