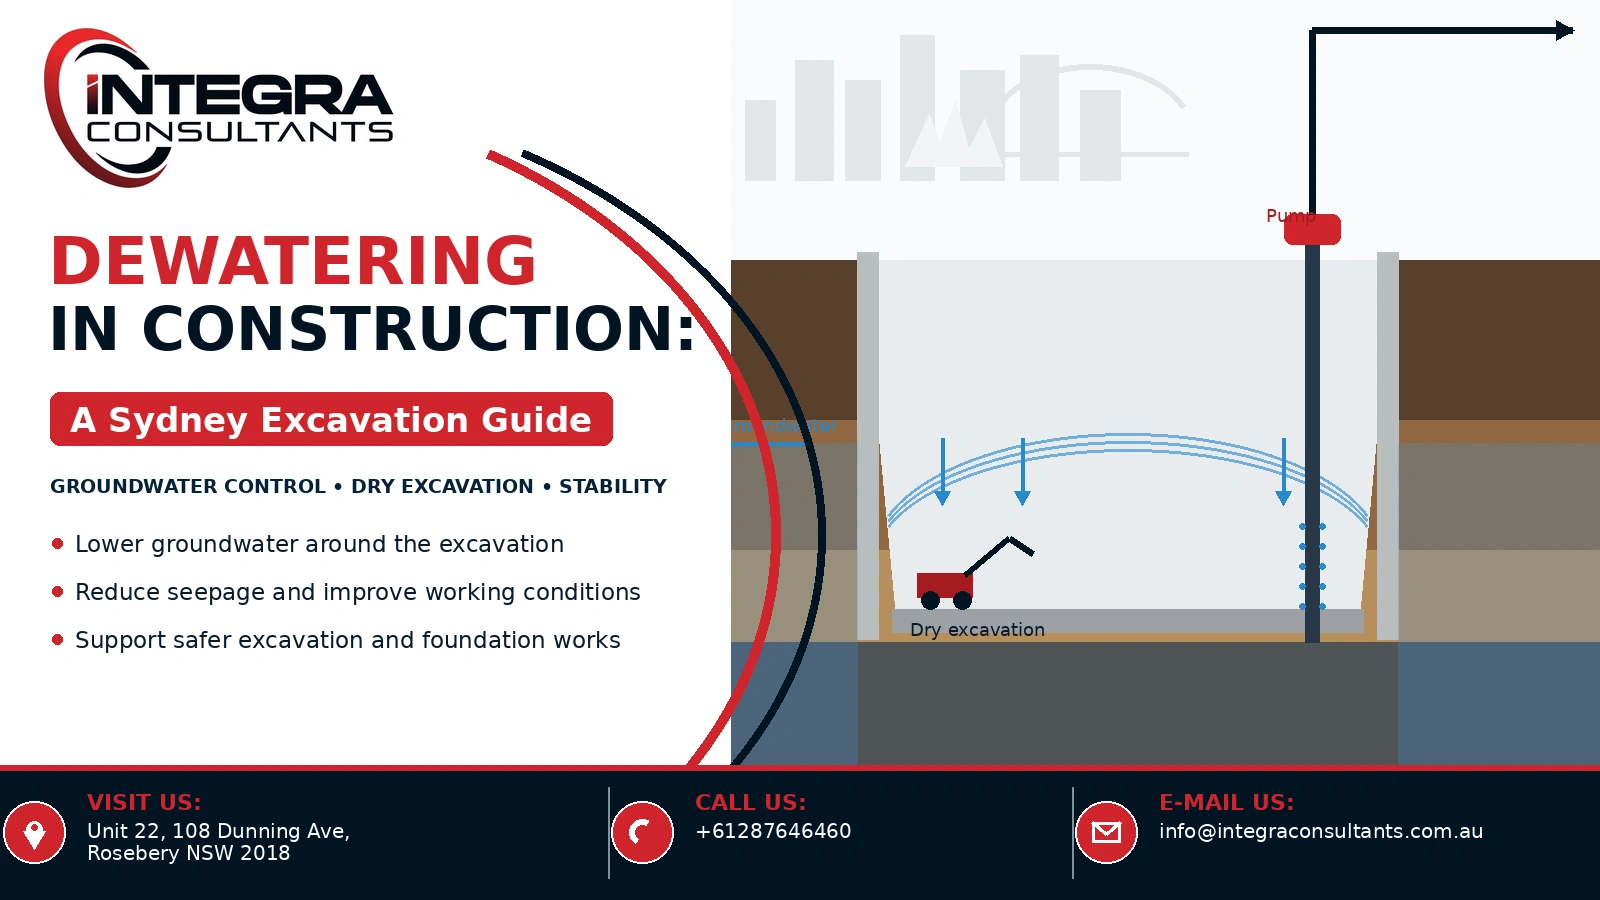
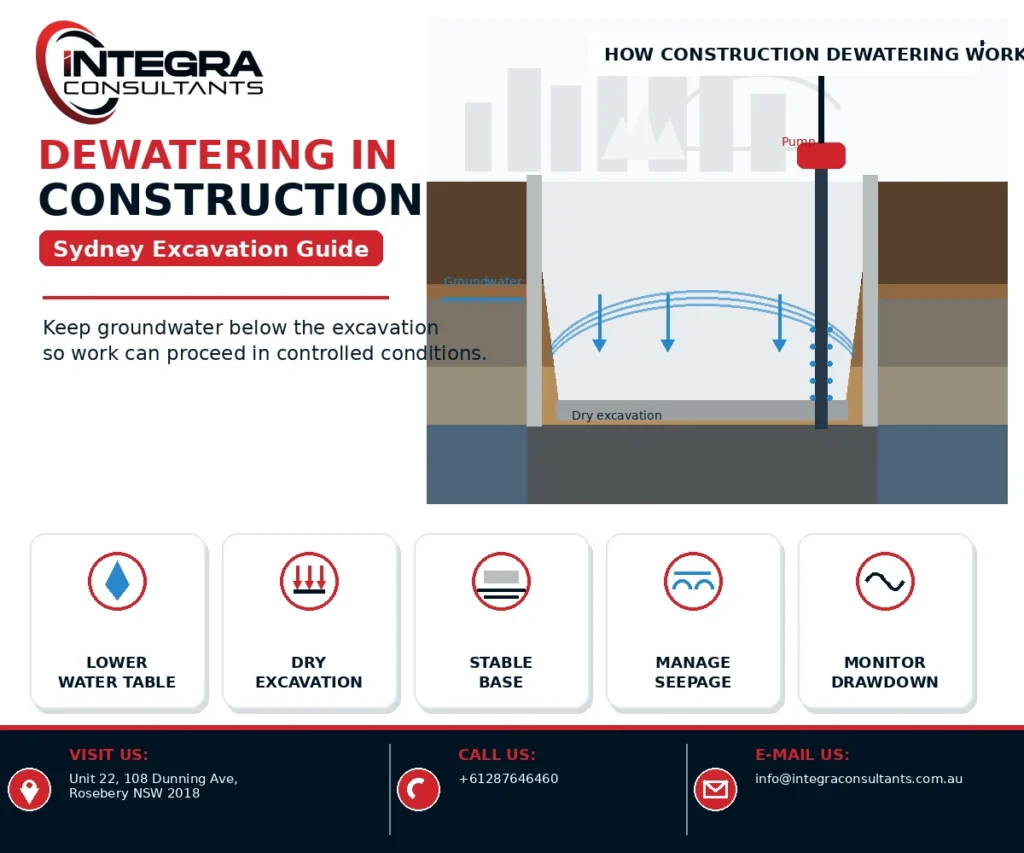
Dewatering in construction is the planned removal or lowering of groundwater or accumulated water so excavation and below-ground works can proceed under stable, manageable conditions. For Sydney developments involving basements, lift pits, services, retaining systems or deep excavations, water management can become a major part of geotechnical design.
Water inside an excavation can reduce productivity, but the engineering issue goes well beyond keeping the site dry. Groundwater pressure contributes to the behaviour of soil and retaining structures. Lowering groundwater changes those pressures, which means poorly planned pumping can affect excavation stability, nearby ground and surrounding assets.
Sydney also has many constrained development sites where excavation occurs close to neighbouring buildings, utilities and public infrastructure. This makes dewatering an engineering problem rather than simply a pumping task.
Integra Consultants’ Deep Excavation, Dewatering and Shoring Design service considers groundwater, soil movement, hydraulic pressure, retaining systems and construction sequencing together. Its service page also identifies seepage analysis, sheet pile, secant pile and other retaining solutions as part of its excavation capability. (EngConf Solutions)
This guide explains how dewatering works, when it is required and what Sydney project teams should consider before pumping begins.
What Is Dewatering in Construction & Why Does It Matter in Sydney?
Dewatering in construction generally involves controlling water where an excavation extends into or close to groundwater, or where water enters from rainfall, seepage or local perched groundwater.
The objective depends on the site. Some projects need only remove relatively small amounts of water collected in a sump. Others require a deliberately engineered system to lower the groundwater level around an excavation.
This distinction matters because simply pumping water from an open excavation can produce very different ground responses from lowering groundwater gradually using an appropriately designed system.
In Sydney, project conditions vary significantly. Deep basements are often built close to boundaries and existing structures. Excavations can intersect permeable layers, weathered rock, fill or local groundwater pathways. Heavy rainfall can also add temporary water loads to open excavations.
A suitable construction dewatering strategy therefore considers both water quantity and geotechnical response.
The design team needs to understand where the water comes from, how easily the ground transmits it, how low the groundwater must be reduced and what could happen outside the excavation.
Transport for NSW guidance recognises dewatering as a specific consideration for excavation near transport infrastructure and can require a dewatering management plan where relevant. See the Transport for NSW excavation requirements. (Transport Standards Portal)
Dewatering in Construction: Comparing Common Dewatering Methods
Dewatering in construction should be matched to the depth, ground permeability, excavation geometry and required drawdown. A system that is efficient in permeable sand may perform poorly in low-permeability clay.
| Method | Typical Principle | Potential Application | Key Consideration |
| Sump pumping | Collect and pump local inflow | Shallow/local water | Can draw fines if poorly controlled |
| Wellpoints | Multiple shallow wells connected to header | Permeable soils and moderate drawdown | Installation spacing matters |
| Deep wells | Pumped bores around excavation | Greater depth and inflow | Pump capacity and aquifer response |
| Eductor systems | Vacuum-assisted extraction | Lower-permeability ground | More specialised setup |
| Cut-off systems | Restrict groundwater inflow | Deep or sensitive excavations | Wall continuity/permeability |
| Combined systems | Pumping plus cut-off | Complex conditions | Requires integrated design |
Dewatering in construction is therefore not about selecting the largest available pump. Effective design starts with an appropriate hydrogeological and geotechnical understanding.
For example, wellpoint dewatering may be useful where a series of closely spaced extraction points can lower groundwater around a relatively shallow excavation. Deep wells may be preferable where greater drawdown or capacity is needed.
Cut-off walls can also reduce pumping demand. Secant piles, diaphragm walls or sheet piles may form part of the retention and water-control strategy, depending on project requirements.
Where excavation support and water control interact, Integra’s ground–structure interaction service can help assess how wall deformation and changing ground conditions may influence adjacent assets.
Dewatering in Construction Tips for Sydney Project Teams
Dewatering in construction should ideally be planned before excavation starts rather than treated as an emergency response after water enters the site.
Useful tips include:
- Investigate groundwater conditions early.
- Separate rainfall management from groundwater management.
- Estimate required drawdown and likely inflow.
- Consider effects beyond the site boundary.
- Coordinate dewatering with shoring design.
- Monitor groundwater and ground movement where risk warrants it.
- Plan discharge, treatment and approvals before pumping.
One common mistake is considering the pumping system independently of the retaining wall. In reality, the wall, groundwater, surrounding soil and excavation sequence influence each other.
Another is assuming that clear water means there is no ground-loss risk. Soil particles can sometimes migrate through seepage paths before obvious signs appear.
Effective groundwater control should therefore be designed around both excavation performance and neighbouring-asset protection.
Integra’s engineering approach combines advanced numerical analysis with construction experience, and its excavation service specifically considers hydraulic pressure, saturated ground and movements around urban basements. (EngConf Solutions)
Infographic Image Suggestion:
“Construction Dewatering Decision Path” — investigation → groundwater model → inflow/drawdown → system selection → monitoring → discharge management.
How Dewatering in Construction Is Designed
Dewatering in construction usually begins with understanding the subsurface profile and groundwater regime.
Ground investigation provides information about soil and rock layers. Groundwater observations help determine likely water levels, although one measurement may not represent seasonal or construction-stage conditions.
Engineers then assess how water may enter the excavation. Inflow may occur through permeable soil, fractured rock, beneath retaining walls or through local defects in cut-off systems.
The required groundwater reduction is then established. An excavation does not always need extreme drawdown; the objective is to provide sufficient control for safe and practical construction while managing external effects.
Depending on complexity, seepage modelling may be used to estimate hydraulic gradients, water pressures and likely flow paths. Pump numbers, depth, spacing and capacity can then be developed around the design assumptions.
The retaining solution matters too. A low-permeability wall can significantly change the flow regime compared with a more open soldier-pile system.
Monitoring is often valuable because groundwater systems contain uncertainty. Piezometers or observation wells can confirm whether the actual drawdown matches design assumptions.
Projects involving sheet piles and anchors may also benefit from Integra’s existing article on helical anchors for sheet pile retention, which discusses excavation movement and constrained Sydney construction. (EngConf Solutions)
Dewatering in Construction Risks and Control Measures
Dewatering in construction can improve excavation conditions, but inappropriate pumping can introduce new risks.
| Risk | Possible Mechanism | Typical Management Approach |
| Ground settlement | Effective stress changes | Control drawdown and monitor |
| Soil loss | High seepage gradients | Filters/cut-offs/system redesign |
| Base instability | Upward water pressure | Check hydraulic stability |
| Excessive inflow | Permeable layer or defect | Increase/control system capacity |
| Neighbour impact | Ground movement outside site | Monitoring and staged response |
| Unexpected discharge quality | Groundwater chemistry/sediment | Test and treat as required |
Dewatering in construction should therefore be viewed as a controlled modification of the groundwater environment.
The risk to neighbouring structures depends on several factors, including soil compressibility, extent of drawdown and foundation sensitivity.
Monitoring can provide trigger points for action. If groundwater levels or movements differ significantly from predictions, pumping rates or construction sequence may need review.
Where weak soil also contributes to water and stability problems, Ground Improvement Solutions Design may be relevant. Grouting or other improvement approaches can sometimes be considered as part of a wider solution.
When Does Dewatering in Construction Need Specialist Engineering?
Projects vary widely, but specialist input becomes increasingly valuable as depth, inflow or surrounding sensitivity increases.
Indicators include:
- Excavation below groundwater.
- Multiple basement levels.
- Permeable sand or fractured ground.
- Sensitive neighbouring structures.
- Authority infrastructure near the works.
- A requirement for significant groundwater drawdown.
- Combined shoring, seepage and settlement concerns.
The design should also align with construction methodology. A system that looks efficient analytically may not be practical if drilling access, pump maintenance, power or discharge routing cannot be accommodated.
For Class 2 projects where excavation design also intersects NSW regulated-design obligations, Integra’s guide to DBP Act compliant deep excavation and shoring provides useful complementary context. (EngConf Solutions)
Early specialist input can help identify these interfaces before they become site problems.
Dewatering in Construction: Example Sydney Basement Scenario
Dewatering in construction can be understood through a typical constrained basement scenario.
Image Suggestion:
Cross-section showing basement excavation, retaining wall, natural groundwater level, lowered groundwater level, wells and adjacent building.
Suppose a proposed basement extends several metres below the measured groundwater level. The site is bounded by an existing building on one side and a road corridor on another.
The first engineering question is not “Which pump should we hire?” It is “How will groundwater respond when excavation begins?”
A seepage assessment may show that water can flow beneath or around the retaining system. The engineer then determines the drawdown needed to maintain suitable conditions at the excavation base.
If deep wells are selected, pumping begins in a controlled sequence. Observation points outside the excavation help determine whether groundwater drawdown is extending farther than expected.
At the same time, survey or geotechnical monitoring may track movement around the retaining wall and neighbouring assets.
If external drawdown becomes excessive, the project team may need to adjust pumping, improve cut-off performance or consider other mitigation.
This example demonstrates why pumping, shoring and settlement should not be designed in isolation.
For tailored advice on a Sydney excavation, project teams can contact Integra Consultants.
Frequently Asked Questions About Dewatering in Construction
Dewatering in construction often raises questions about cost, duration, permits and system selection. The following answers are general because groundwater conditions and project requirements vary from site to site.
1. What does construction dewatering cost in Sydney?
There is no meaningful fixed price. Cost depends on excavation depth, duration, inflow, number and type of wells, pumping capacity, monitoring, treatment, discharge requirements and whether specialist modelling is required.
2. How long does dewatering need to operate?
It may operate only during a short excavation activity or continue through a significant portion of basement construction. The engineer and construction team determine when the permanent works can safely resist groundwater pressure and temporary pumping can be reduced or stopped.
3. Is dewatering required for every basement?
No. It depends on excavation level, actual groundwater conditions, retaining-wall permeability and construction methodology. Some excavations remain above groundwater; others may encounter significant inflow.
4. What information is required to design a system?
Useful information includes borehole logs, groundwater observations, permeability information, excavation depth, retaining-wall details, neighbouring assets, construction sequence and discharge constraints.
5. Can dewatering cause settlement outside a site?
Potentially, depending on ground type and the extent of groundwater reduction. This is one reason drawdown prediction and monitoring may be important on sensitive urban sites.
6. Does rainwater count as dewatering?
Rainwater removal may form part of site water management, but groundwater lowering is a different geotechnical problem. The two should be considered separately even if some site pumping infrastructure is shared.
7. Who should design dewatering for a complex excavation?
Where groundwater behaviour can influence stability, retaining systems or neighbouring assets, the system should be developed with suitably qualified geotechnical and related engineering input rather than relying solely on pump capacity.
Contact Information
VISIT US:Unit 22, 108 Dunning Ave, Rosebery NSW 2018
CALL US: +61287646460
E-MAIL US: info@integraconsultants.com.au