

If you are planning to build, renovate, extend or develop a property, you may have been told that you need a geotechnical report. That often leads to a simple question: what is geotech engineering, and why does it matter to your project?
Geotechnical engineering is a specialised area of civil engineering concerned with the behaviour of soil, rock and groundwater. It helps determine how the ground will respond when a building, retaining wall, road, excavation or other structure is placed on or within it. In practical terms, a geotechnical engineer investigates what lies below the surface, identifies risks and provides recommendations that allow the project team to design and build with greater confidence.
This information is valuable because the ground is part of every structure. A well-designed building can still experience movement, cracking, water problems or foundation distress if the design is based on incorrect assumptions about the site. Conditions may also vary between neighbouring properties, so observations from a nearby site are not always a reliable substitute for a project-specific investigation.
For Sydney property owners, early geotechnical advice can be particularly useful. The region includes sandstone and shale formations, natural clay, coastal sands, sloping land and sites containing fill from previous development. Groundwater, drainage, vegetation and seasonal moisture changes can further influence how a site behaves.
Integra Consultants assists homeowners, builders, architects and developers by investigating site conditions and translating technical findings into practical recommendations. This guide explains what geotechnical engineering involves, when it may be required and how it can protect your project from avoidable uncertainty.
What Is Geotechnical Engineering?
Geotechnical engineering examines how earth materials interact with structures and construction activities. While structural engineers generally design the parts of a building that carry loads, geotechnical engineers investigate the ground that ultimately supports those loads.
Their work may involve studying:
- The type and depth of soil layers
- The location and quality of rock
- Soil strength, density and compressibility
- The potential for soil to shrink or swell
- Groundwater levels and seepage
- Existing fill or disturbed material
- Slope stability and erosion risks
- Excavation conditions and effects on nearby property
The engineer combines site observations, field testing, laboratory results and engineering analysis. The findings are normally presented in a geotechnical investigation report. Depending on the project, the report may recommend a suitable footing system, founding depth, allowable bearing pressure, earthwork procedure, retaining solution, drainage measure or further investigation.
Geotechnical engineering is not simply “soil testing”. A test produces data, but an engineering assessment interprets that data in the context of the proposed development. The same soil may behave differently depending on the building load, excavation depth, groundwater conditions and construction method. This is why the engineer needs information about the project as well as the site.
Why Ground Conditions Matter in Sydney
Sydney does not have one uniform ground profile. Its geology and development history create significant variation across the metropolitan area and wider NSW. A property may be underlain by competent rock, weathered shale, reactive clay, loose sand, uncontrolled fill or a combination of materials.
Sandstone can provide strong founding conditions, but its depth, weathering, fractures and excavation characteristics still need to be understood. Clay soils may change volume as their moisture content changes. Sandy soils can present different concerns, including loose zones, erosion or groundwater-related instability. Filled sites may contain materials of inconsistent quality and uncertain compaction.
Local conditions can also be altered by human activity. Previous buildings, buried services, old excavations, demolition material and imported fill may affect the ground. Surface appearance alone will not necessarily reveal these features.
Water is another important influence. Rainfall, leaking services, poor drainage and changes to landscaping can alter soil moisture. Groundwater may enter excavations, reduce the stability of exposed ground or affect basement construction. On sloping sites, water can contribute to erosion or land movement if it is not properly managed.
NSW soil mapping shows that soil and landscape characteristics vary across the state and can create different land-use constraints. However, regional maps are preliminary information rather than a replacement for investigation at the actual property. A project-specific assessment provides the detail needed for design.
When Might a Property Owner Need a Geotechnical Investigation?
The need and scope of an investigation depend on the proposed work, the site and the requirements of the relevant professionals or approval authority. A geotechnical assessment may be requested for:
- A new house or dual occupancy
- A major renovation or building extension
- Townhouses, apartments or commercial buildings
- A basement or other substantial excavation
- A swimming pool
- Retaining walls or level changes
- Development on a sloping block
- Construction close to an existing building
- Roads, pavements, driveways or hardstands
- Sites with suspected fill, soft ground or groundwater
- Investigation of cracking or foundation movement
Not every project requires the same level of work. A small residential development on a straightforward site may need a limited investigation, while a multi-storey building with deep excavation may require boreholes, laboratory testing, groundwater monitoring and detailed analysis.
Approval requirements also vary. For example, the City of Sydney lists a geotechnical report among the documents that may be required when excavation is proposed. Other councils and certifiers may have different requirements based on the site and development. Property owners should confirm the applicable documents with their council, certifier and design team rather than assuming that one rule applies throughout NSW.
Engaging a consultant early is usually more useful than waiting until construction has started. Early information can influence the architectural layout, foundation concept, excavation plan and project budget before major decisions become expensive to change.
What Happens During a Geotechnical Investigation?
A geotechnical investigation is normally planned around the site and the proposed development. Although the exact process varies, it generally includes the following stages.
1. Reviewing the project and available information
The consultant first considers the proposed structure, site location, expected loads, excavation depth and any known concerns. Architectural drawings, survey information, previous reports, geological maps and site history may help determine the investigation scope.
This stage matters because fieldwork should answer specific engineering questions. A house footing assessment, a basement excavation and a pavement investigation require different information.
2. Inspecting the site
The engineer or field team visits the property to observe access, slope, drainage, vegetation, existing structures and visible ground conditions. Signs such as cracking, erosion, seepage or placed fill may influence where testing is performed.
Safe access must also be considered. Underground and overhead services, confined areas and nearby buildings can limit the type or position of equipment.
3. Investigating below the surface
Test locations are selected to develop a reasonable understanding of the site. Depending on the project, investigation may use boreholes, test pits, hand augers, drilling equipment or in-situ testing. Soil and rock encountered at different depths are logged, and representative samples may be collected.
The number and depth of test locations depend on factors such as the size of the development, expected geology and degree of risk. Because ground conditions can vary across a site, one shallow test may not be enough for a complex project.
4. Field and laboratory testing
Testing may be used to assess strength, moisture, density, grading, plasticity, reactivity, permeability or other relevant properties. Rock core may be examined for quality, weathering and defects. The required tests are chosen to suit the engineering problem rather than applied as a standard package to every site.
5. Engineering analysis
The consultant evaluates the investigation results together with the development details. This may involve assessing bearing capacity, settlement, site classification, excavation stability, retaining pressures, groundwater effects or pavement support.
6. Preparing recommendations
The final report records the observed conditions, explains limitations and provides recommendations for design and construction. If conditions remain uncertain or the project changes substantially, the engineer may recommend additional testing or inspection during construction.
Common Geotechnical Investigation Methods
Different tools provide different types of information. The consultant selects a suitable combination based on the project, access and anticipated ground.
| Investigation method | What it can help identify | Typical use |
| Boreholes | Soil and rock profile at depth | Buildings, basements and larger developments |
| Test pits | Near-surface layers and fill conditions | Earthworks and accessible sites |
| Hand augering | Shallow soil profile | Smaller residential investigations |
| Dynamic cone penetrometer testing | Relative resistance of soil layers | Footings, pavements and fill assessment |
| Standard penetration testing | Soil resistance and sample information | Borehole investigations |
| Rock coring | Rock quality, weathering and defects | Rock foundations and excavations |
| Groundwater monitoring | Water levels and changes over time | Basements and deep excavations |
| Laboratory testing | Engineering properties of collected samples | Classification and design analysis |
No single method answers every question. For example, drilling may identify the depth of rock, but laboratory testing may be required to understand the behaviour of a clay sample. Groundwater observed on one day may not represent seasonal conditions, so longer monitoring may be appropriate for some projects.
The investigation is also limited to the tested locations. A professional report should clearly state this and explain how unexpected conditions should be managed if they are encountered during construction.
What Does a Geotechnical Report Include?
A geotechnical report turns subsurface information into guidance for the project team. Its content varies, but a useful report commonly includes:
- A description of the site and proposed development
- The investigation scope and methods
- Borehole, test-pit or field-test records
- A summary of soil, rock and groundwater conditions
- Relevant laboratory test results
- An interpretation of the ground profile
- Foundation or footing recommendations
- Advice about excavation and temporary stability
- Retaining wall design parameters, where required
- Earthwork, fill placement and compaction guidance
- Drainage or groundwater considerations
- Construction observations or verification requirements
- Assumptions, limitations and recommended further work
The report should be read as a whole. A bearing pressure or site classification taken out of context may be misused if the associated depth, material type, footing arrangement or limitations are ignored.
Architects may use the report when planning levels and layouts. Structural engineers use it to inform footing and retaining designs. Builders rely on it when preparing excavation, earthwork and construction methods. Approval authorities or certifiers may review it as part of the documentation for a project.
If the design changes after the report is completed—for example, if a shallow extension becomes a deep basement—the original investigation may no longer be adequate. The geotechnical consultant should be given the updated drawings so the recommendations can be reviewed.
How Geotechnical Engineering Protects a Property
The purpose of geotechnical work is not to guarantee that a site will never experience a problem. Its value is in identifying foreseeable ground-related risks and allowing them to be addressed in design and construction.
More appropriate foundation design
Foundations transfer building loads into the ground. If weak, compressible or variable materials are present, a standard footing assumption may not be suitable. Investigation helps the structural engineer select a foundation concept that responds to the actual profile.
Better control of settlement and movement
All foundations interact with the ground, and some movement may occur. The important issue is whether movement is within an acceptable range and reasonably uniform. Identifying soft layers, reactive soils or uncontrolled fill can help the design team manage differential movement that may otherwise contribute to cracking or distortion.
Safer excavation planning
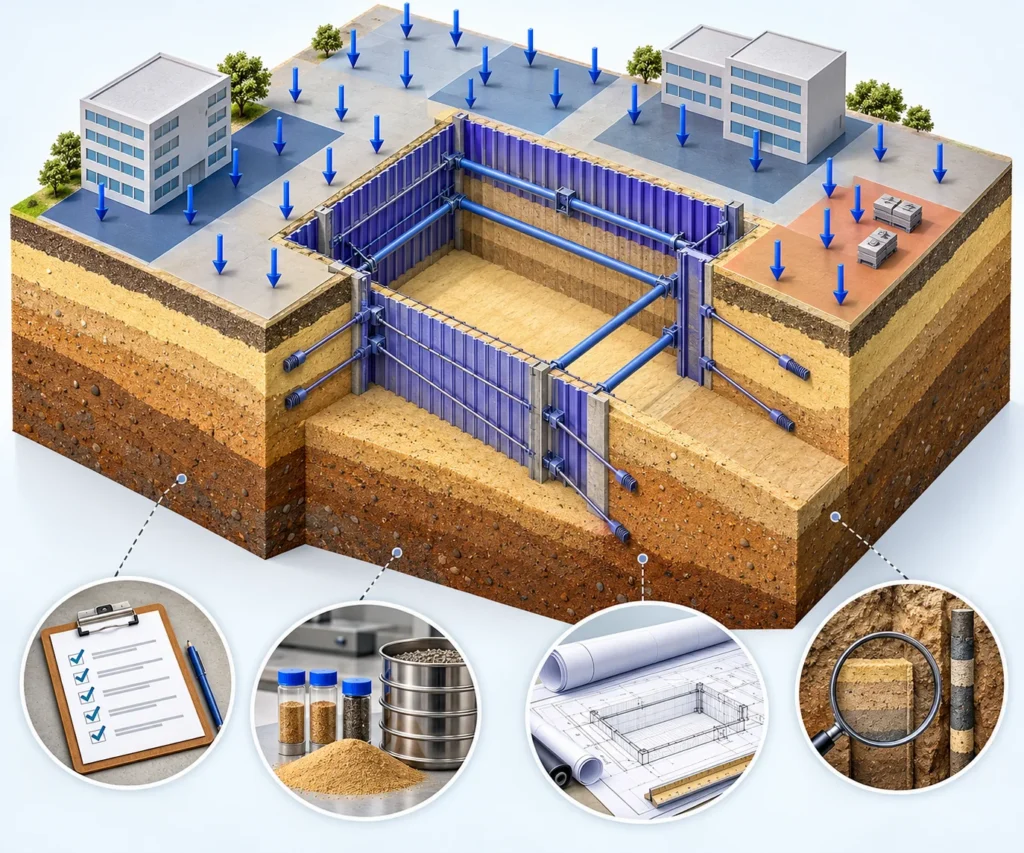
Excavations can affect workers, adjacent structures, services and neighbouring land. Soil type, rock quality, groundwater and excavation depth influence whether temporary support, battering, underpinning or monitoring may be needed. Early advice supports safer planning and reduces surprises after excavation begins.
Improved water management
Groundwater or seepage can disrupt construction and affect completed structures. Investigation helps identify potential water-related issues and informs drainage, waterproofing, dewatering or excavation measures. These solutions usually require coordination among several disciplines.
More reliable budgeting
Subsurface conditions can have a significant effect on cost. Rock excavation, deep foundations, contaminated fill or groundwater control may require additional work. Investigation cannot remove all uncertainty, but it can reveal important conditions before contracts and designs are finalised.
Clearer communication
A written report provides a common technical reference for the owner, architect, structural engineer and builder. It documents the basis of recommendations and reduces reliance on informal assumptions.
Geotechnical Engineering for Different Project Types
The investigation scope should reflect the development. For homes and extensions, it may support site classification and footing design by assessing reactive soil, fill, rock depth and drainage. Retaining-wall projects may require soil parameters, founding advice and groundwater considerations. Basements and deep excavations often need more detailed work because construction can expose variable ground, intercept water and affect adjoining property.
Sloping sites may require assessment of geology, water, excavation and possible land movement. Larger commercial or multi-unit developments can require deeper boreholes, rock coring and groundwater monitoring. For roads and pavements, investigation focuses on subgrade support, drainage, traffic loading and material quality. Matching the scope to the project produces information that is useful without adding unnecessary testing.
How to Choose a Geotechnical Consultant in Sydney?
The quality of an investigation depends on both fieldwork and professional interpretation. When comparing consultants, property owners should look beyond the lowest quoted price and consider whether the proposed scope matches the project.
Useful questions include:
- Does the consultant have experience with similar projects and local ground conditions?
- Who will supervise the investigation and prepare the report?
- What field and laboratory testing is included?
- Are the proposed test locations and depths suitable for the development?
- Does the fee include clear design and construction recommendations?
- Can the consultant coordinate with the architect and structural engineer?
- Is construction-stage inspection available if unexpected conditions are found?
- Are exclusions, assumptions and turnaround expectations clearly stated?
A good consultant explains why each part of the scope is appropriate and communicates the major risks clearly to both the owner and design team.
How Much Does a Geotechnical Investigation Cost?
There is no single price that applies to every Sydney property. Cost is influenced by:
- The size and complexity of the proposed development
- The number and depth of investigation points
- Site access for drilling equipment
- Expected soil and rock conditions
- Required laboratory tests
- Groundwater monitoring requirements
- Traffic control or service-location needs
- The level of engineering analysis and reporting
- Urgency and construction-stage involvement
A straightforward residential investigation is generally less involved than an assessment for a deep basement or multi-storey development. When requesting a quotation, provide current plans, a survey and a clear description of the work. Compare the number and depth of tests, laboratory allowance and report deliverables—not only the final price.
How Long Does the Process Take?
Timing depends on access, complexity, fieldwork availability, laboratory testing and reporting. Owners should allow time to plan the scope, complete the investigation and interpret the results. Early booking can prevent the report from delaying design or an approval submission. Before fieldwork, the site should be accessible and available information about buried services should be provided.
Frequently Asked Questions
Is geotechnical engineering the same as soil testing?
No. Soil testing is one part of a geotechnical investigation. Geotechnical engineering also includes planning the investigation, interpreting soil and rock conditions, analysing how the site will respond to development and recommending design or construction measures.
Do I need a geotechnical report for every renovation?
Not necessarily. Cosmetic work may not affect the ground or foundations. A report is more likely to be relevant when the project involves new footings, structural additions, excavation, retaining walls, a pool or evidence of ground movement. Confirm the requirement with your engineer, certifier or council.
Can I use my neighbour’s geotechnical report?
A nearby report may provide useful background, but conditions can change over short distances. Different building loads and excavation depths also require different assessments. Your design team should decide whether project-specific investigation is needed.
What happens if unexpected soil or rock is found?
Work in the affected area should be reviewed before the original recommendations are applied. The geotechnical and structural engineers may need to inspect the condition, revise the design or specify additional excavation, support or ground treatment.
Does a report guarantee there will be no foundation movement?
No investigation can remove every uncertainty. A report reflects the tested locations, available information and proposed design at that time. Its recommendations must also be correctly incorporated into the design and followed during construction.
Should the geotechnical engineer inspect construction?
Construction-stage inspection may be recommended to confirm that exposed conditions match the investigation and that suitable founding material has been reached. The need for inspection depends on the project and should be discussed before construction begins.
Speak with Integra Consultants Before You Build
Understanding the ground is an essential part of making informed construction decisions. A well-planned geotechnical investigation can identify soil, rock, groundwater and excavation issues early enough for the design team to respond effectively. It can also improve cost planning, reduce avoidable changes and provide greater confidence that foundations and earthworks suit the site.
Integra Consultants provides geotechnical engineering support for residential, commercial and civil projects across Sydney and NSW. The team works with property owners, builders, architects and engineers to develop investigation scopes, assess site conditions and deliver practical reporting suited to each project. Understanding geotechnical engineering principles helps stakeholders make informed decisions about soil behaviour, ground conditions and foundation requirements.
If you are planning a new home, extension, retaining wall, basement or development, contact Integra Consultants to discuss the site and the information your project may require.
Integra Consultants
Visit us: Unit 22, 108 Dunning Avenue, Rosebery NSW 2018
Call: +61 2 8764 6460
Email: info@integraconsultants.com.au


